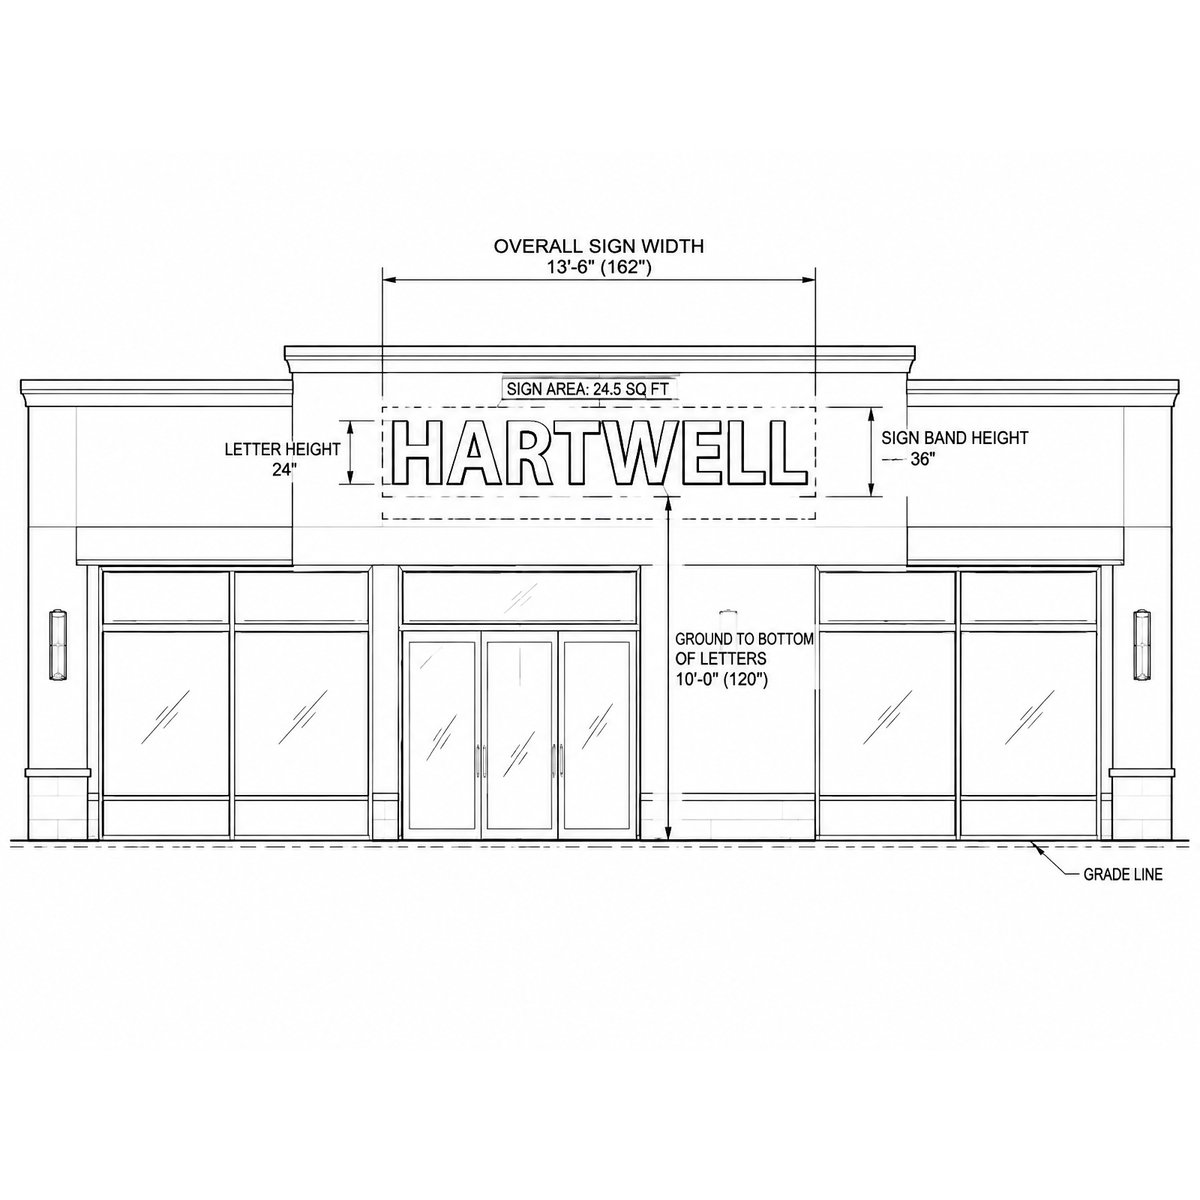
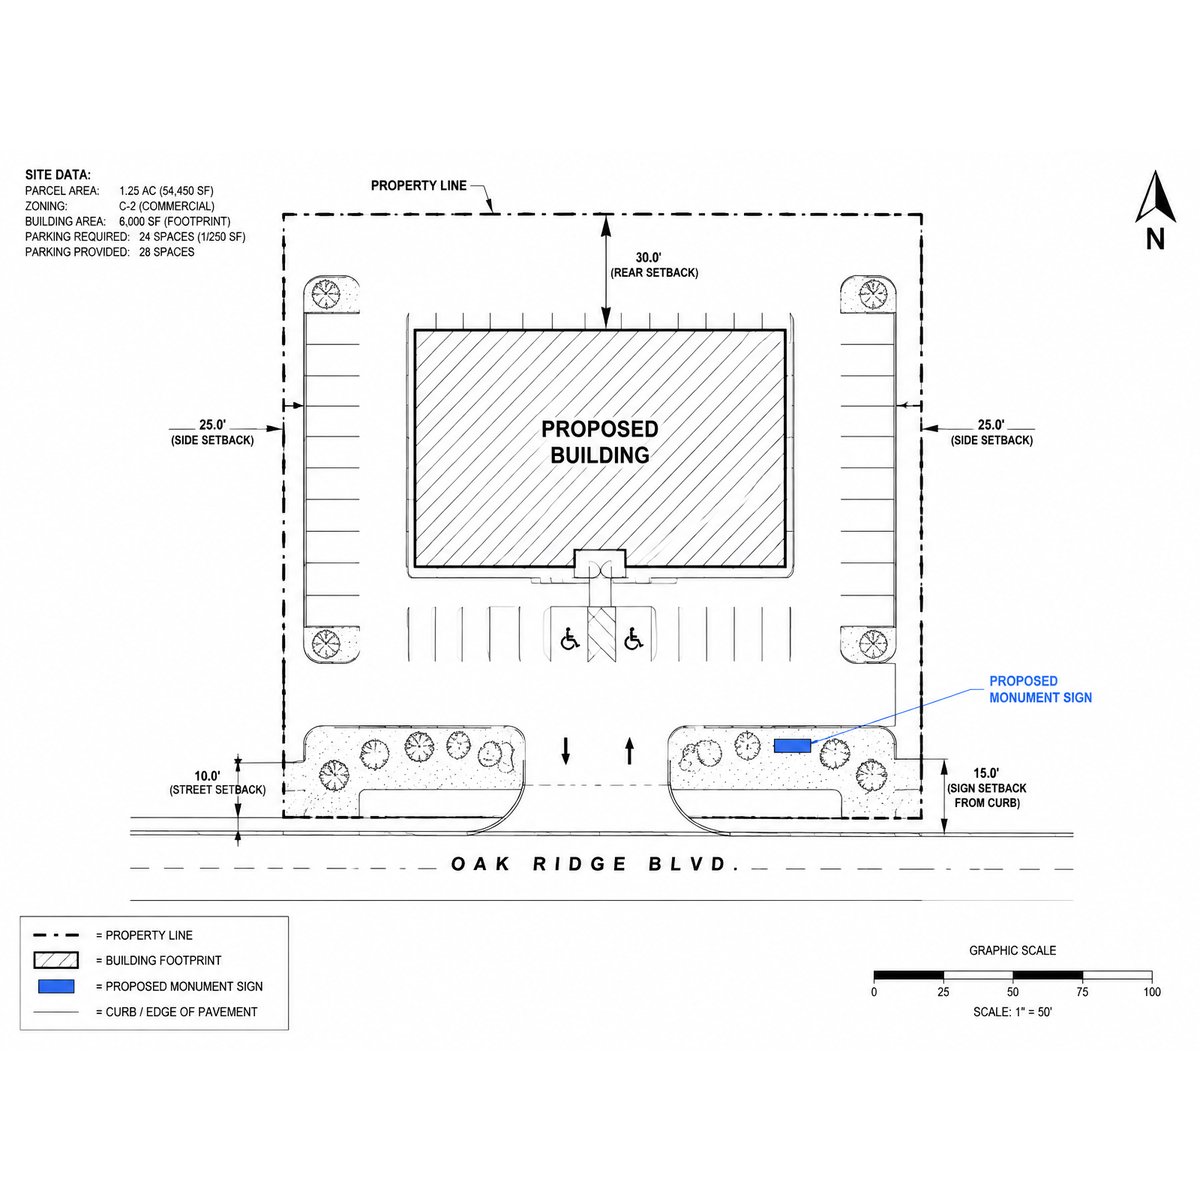
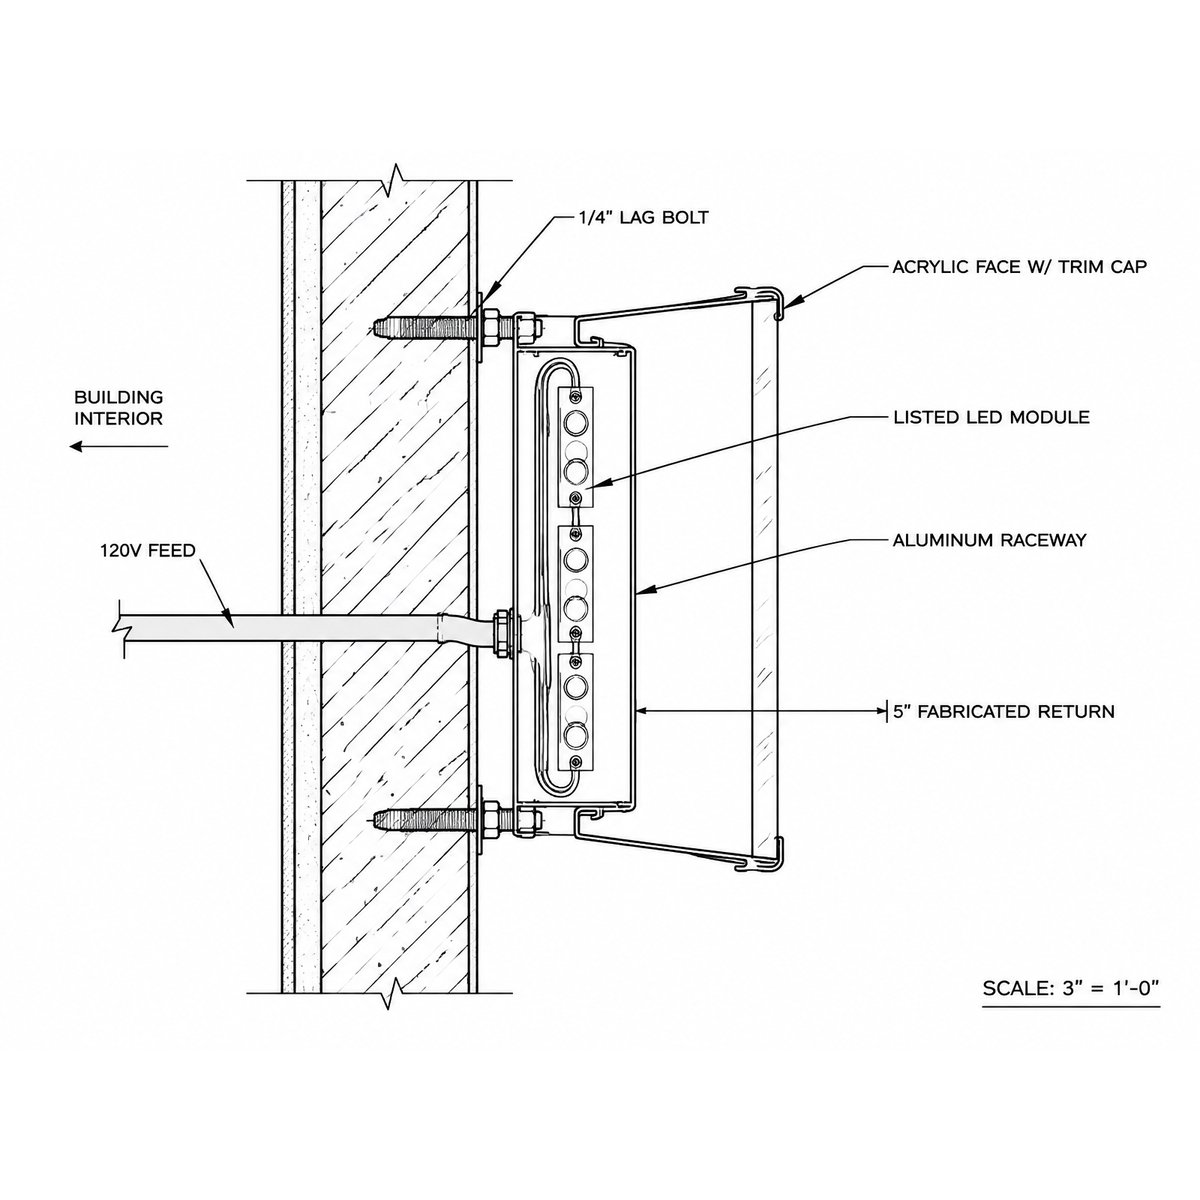
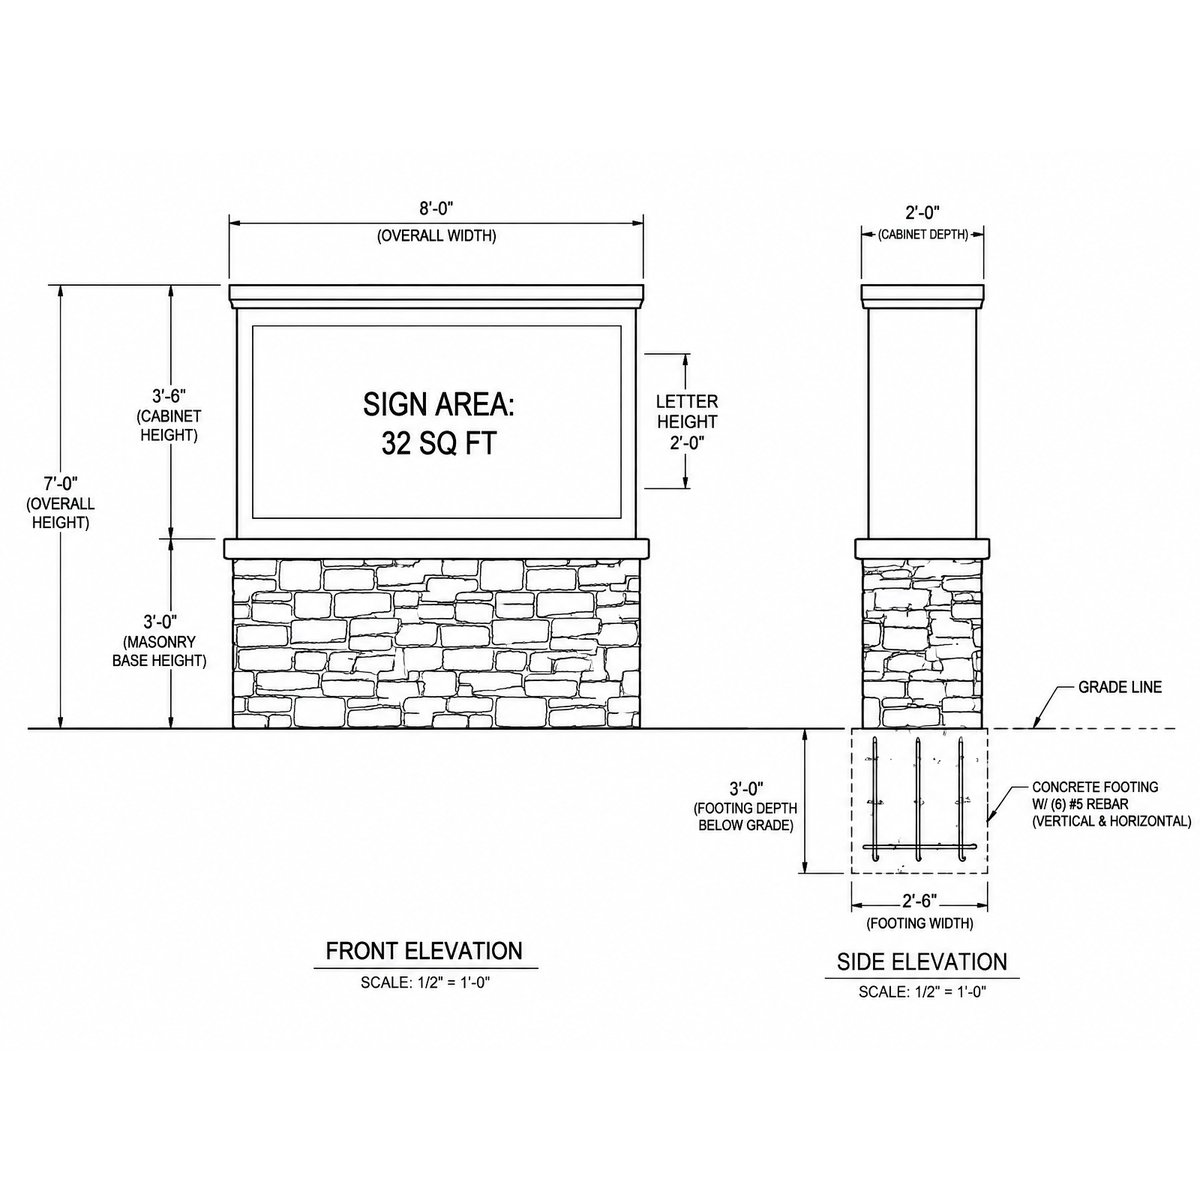
Organized, dimensioned drawings that landlords, engineers and city reviewers can read at a glance. Fewer resubmittals, fewer delays, less time your production team spends in CAD.
Our drawings are laid out the way reviewers expect: building elevation with sign placement, sign face at scale with every dimension called out, square footage math shown, and mounting components where they apply. Your engineer builds on them. Your landlord signs them. The city reads them.
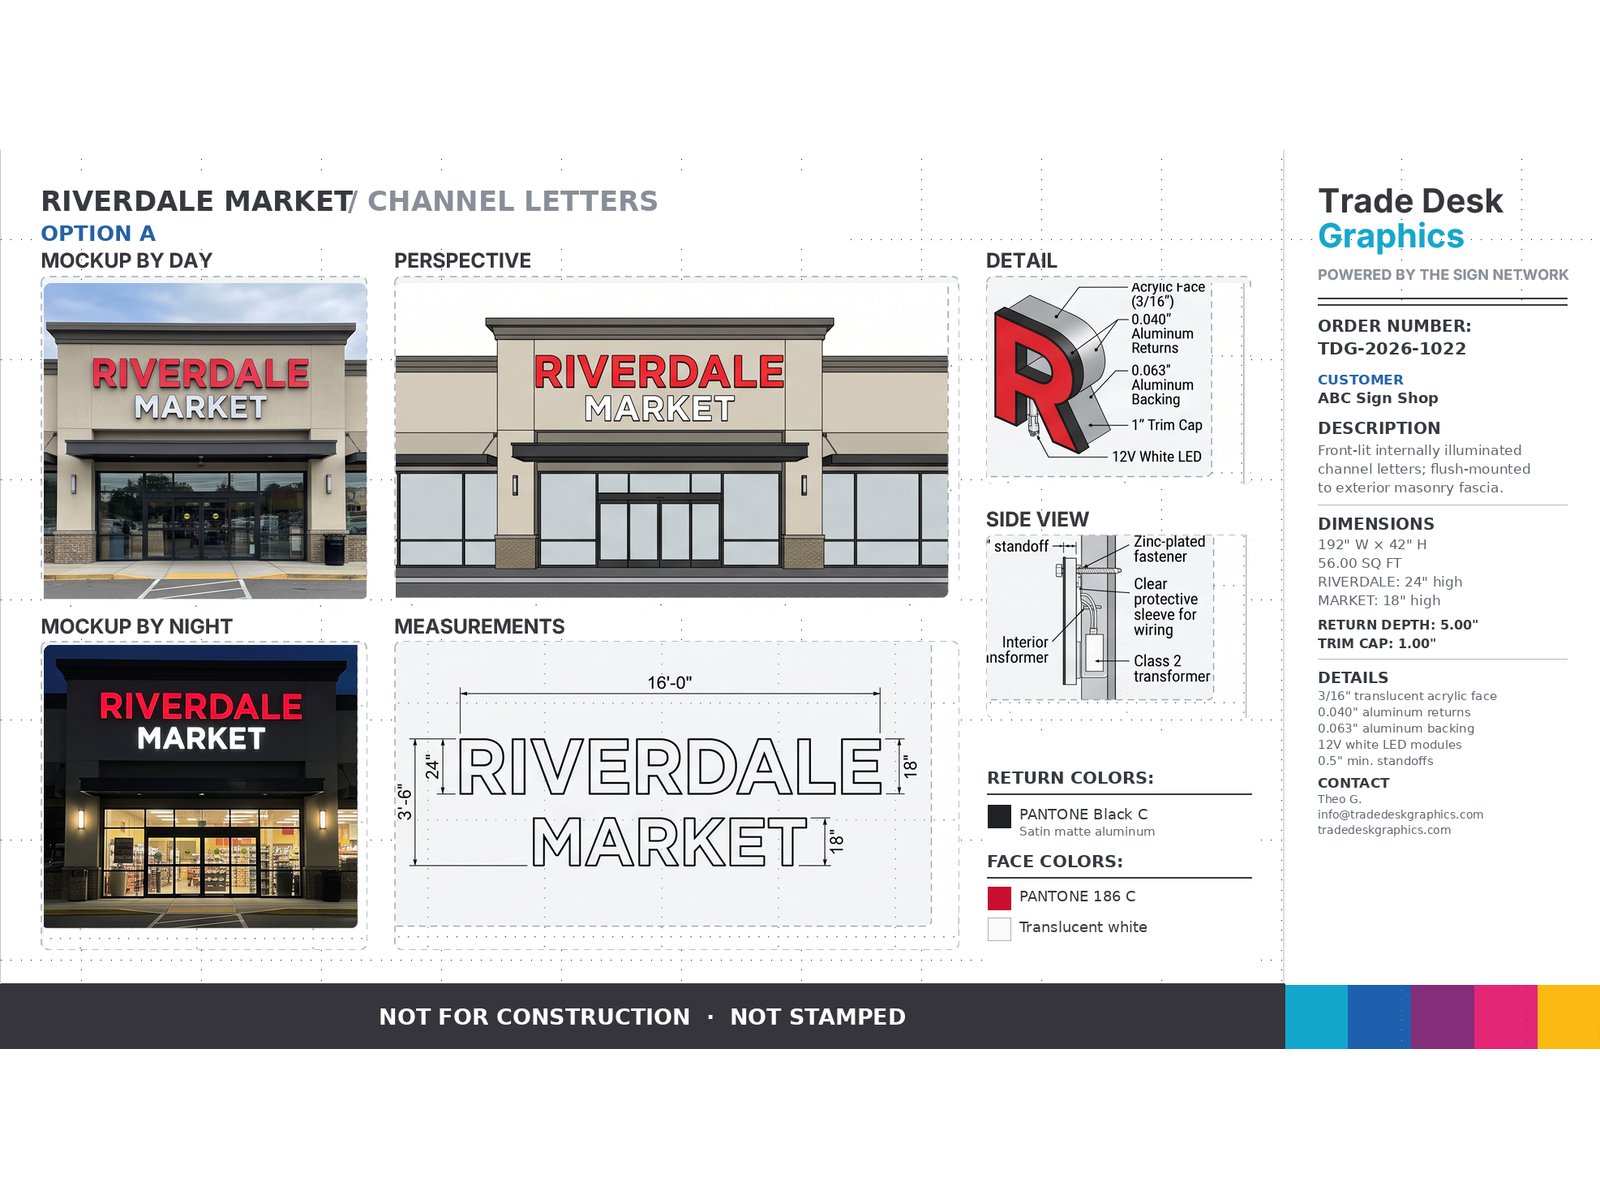
Our permit drawings support the permitting and engineering process. They do not replace it. Drawings are based only on the information you supply, especially local codes and project requirements.
We do not perform code research, site surveys or load calculations. We are not licensed engineers and our drawings are not stamped. Where a jurisdiction requires sealed drawings, your engineer works from ours.
Permit drawings are run against your plan hours or quoted as a one-off job. Tell us the jurisdiction and sign type and we will scope it before any work starts.
No salary, benefits, software seats or idle time. You pay for design hours, logged in 5-minute blocks, and nothing else.
Within the brief, we revise until the proof is right. Scope changes are a new ticket, not an argument.
Move between Lite, Starter, Pro and Dedicated as your volume changes. Month to month, no contracts.
Our designers are trained on substrates, standard sheet sizes, cut paths and install realities, not just Illustrator.
Send the site photos, the code package and the approved proof. Your drawing comes back within 48 business hours, ready for landlord and city submission.